


2108 sqftArea
5Bedrooms
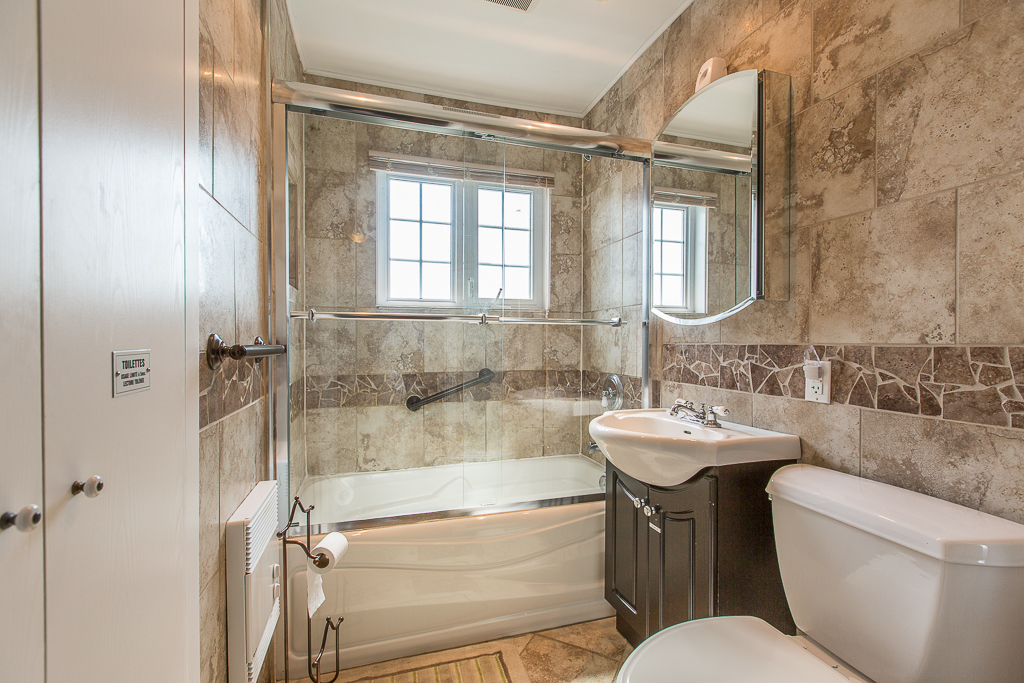
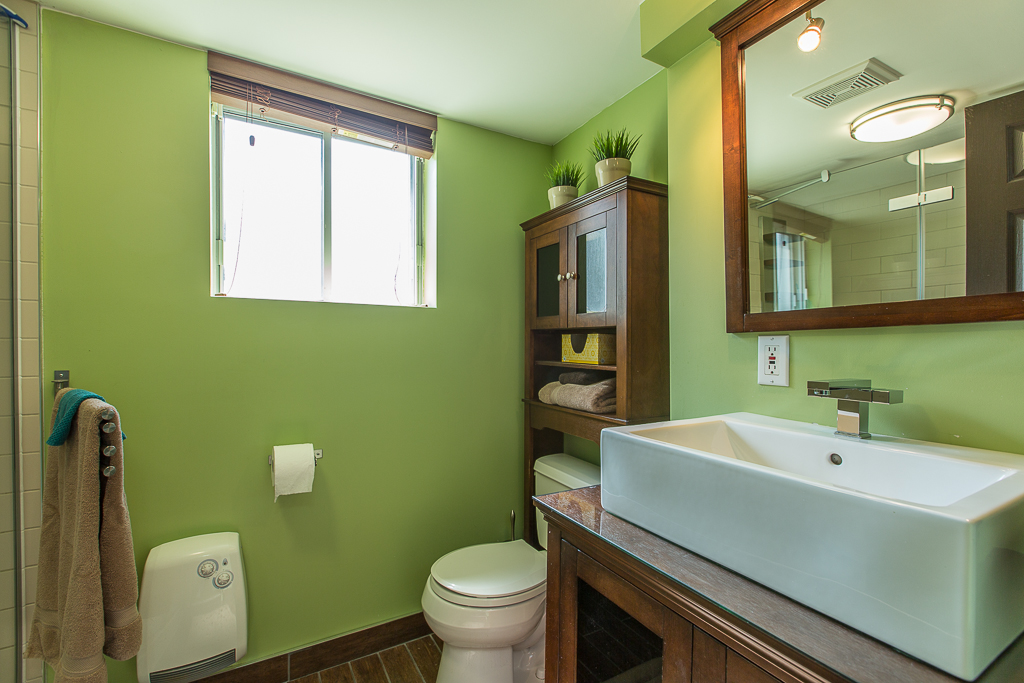
3Bathroom
1966Year Built
Property presented in collaboration with
Virtual Tour
Description
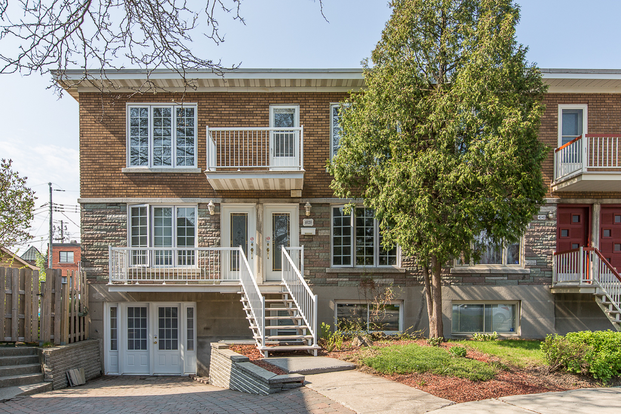
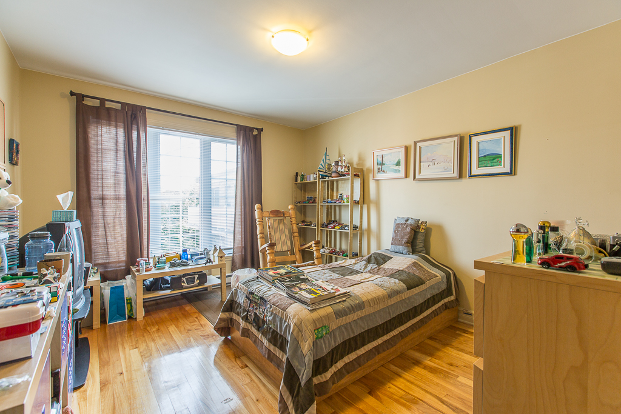
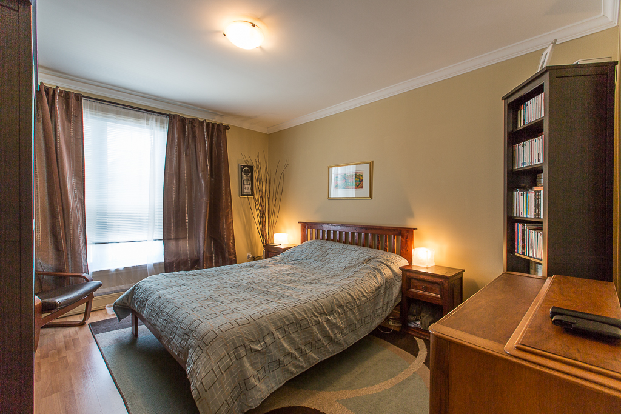
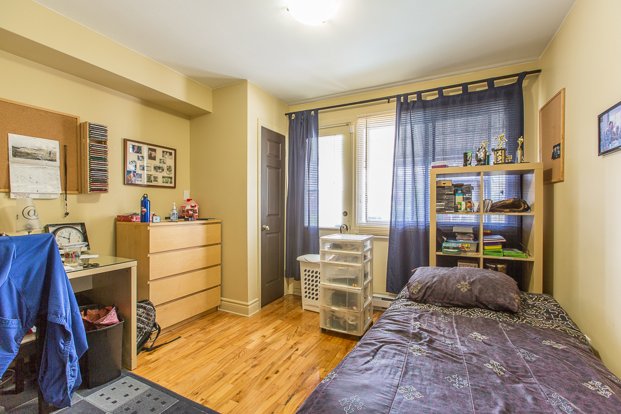
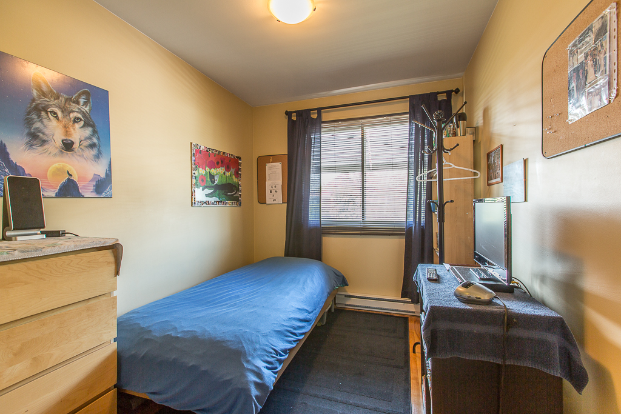
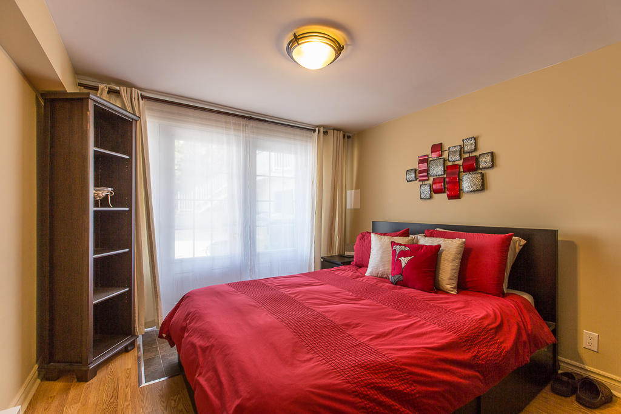
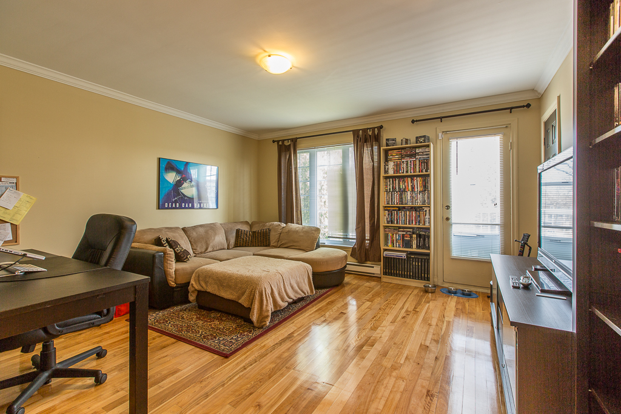
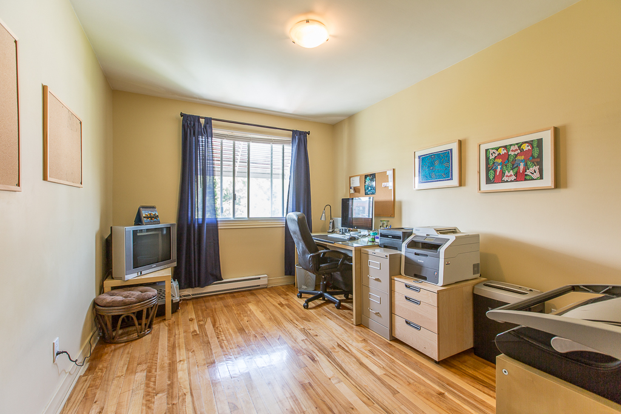
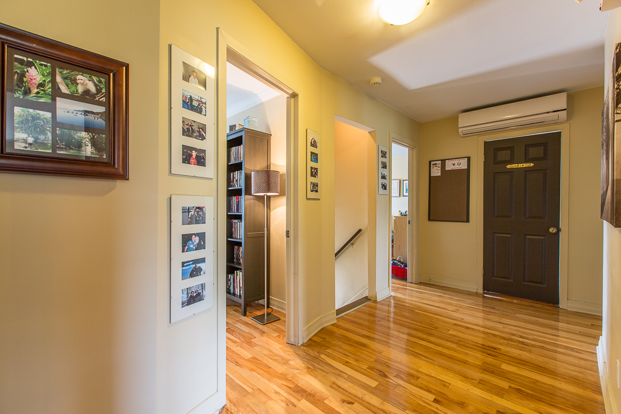
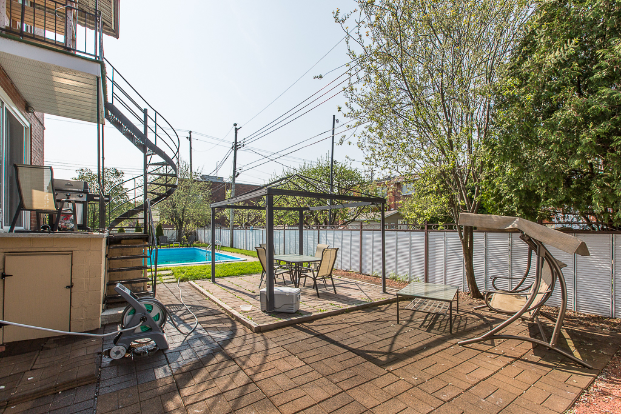
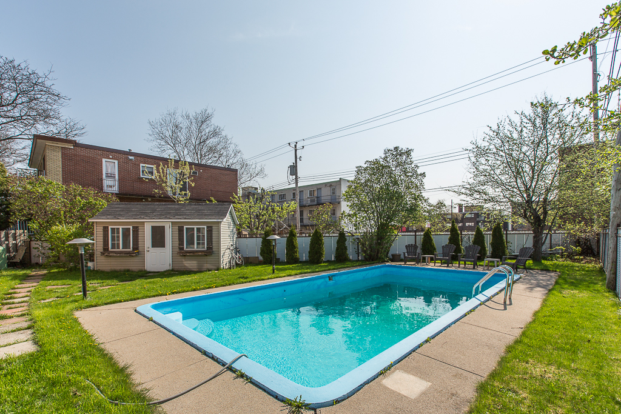
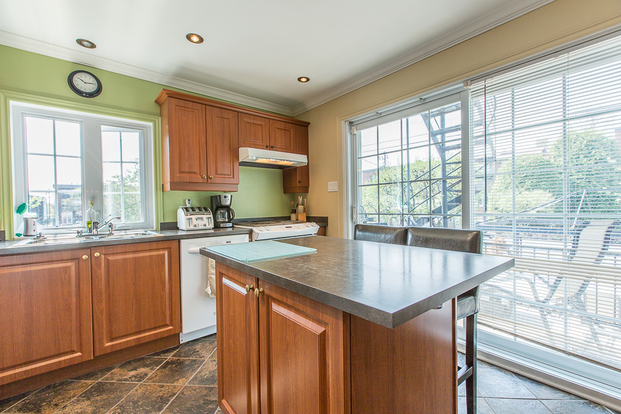
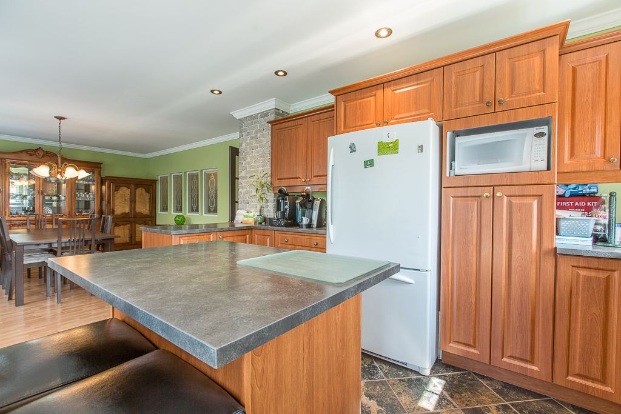
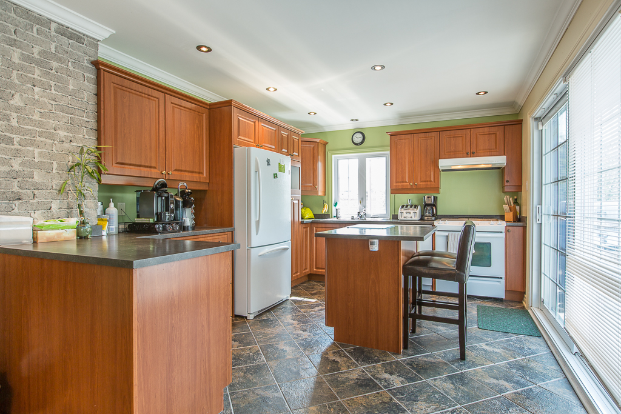
Superb cottage with 7 bedrooms. Spacious and bright. Kitchen and dining room open plan. Possibility of a house or bachelor inter generation with additional income. Beautiful inground pool, large yard. 5 minutes walk from metro Langelier and Cadillac. Near major roads and all services.
House for sale Mercier.
Also included in the sale :- Blinds and curtains in the house
- Fixtures
- The connected and connected to propane BBQ .
- Installation salt and computer control of the pool (2010 ) .
- New Pool Pump (2010).
- An upgrade of the water heater to the pool will make for more than 2 years have served .
- Servicing of change of the driver is to be done and other repairs if necessary.
Location:
- The two propane tanks Superior Propane outside the house ( about $ 88 per year per tank ... Prices subject to change without notice S. Propane) .
Renovations since purchase :
- Plumbing: backflow valve installation 3 (2009)
- Entry redone water drain (2009)
- Health Column (2009)
- Electric Water Heater (2014)
- Exterior French Door (2009)
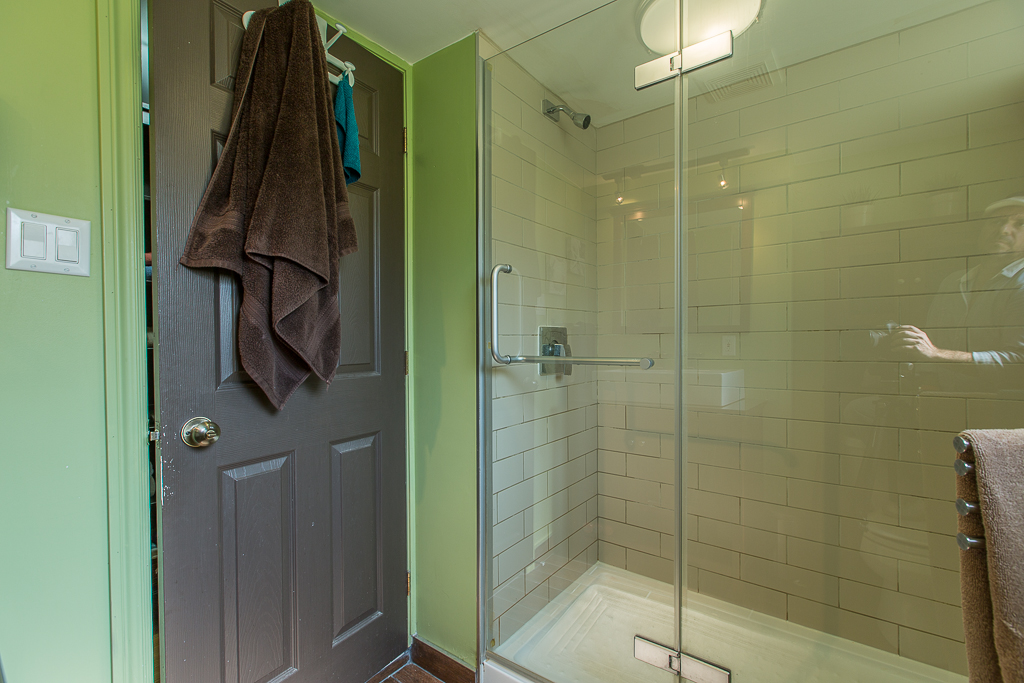
- New bathroom Basement (2009)
- Joints plaster redone the size of the house (2009)
- Conversion of garage into habitable place (2009)
- Installation heat (cooking) (May 2009)
- New heaters, electronic thermostats and lighting throughout the house ( January 2009).
Following the work , there was inspection of the city of Montreal in July 2009.
Also:
- 3 bathrooms
- Could become a home inter -generation
- Basement: Outdoor entrance door and
- 400 amp electrical panel * an auxiliary panel is on the 2nd floor .
- Electrical panel also installed in the shed.
- Alarm system installed and free to contract with Protectron . the new buyer can do reconnect according to his wishes .
This property is presented to you by Steve Rouleau Real Estate Agent in Montreal at Remax du Cartier.
This property is presented to you by Steve Rouleau Real Estate Agent in Montreal at Remax du Cartier.
Room Descriptions
Features
Price509 000 $
Bedrooms5
Bathroom3
Centris #21417016
Cadastre2282368
Year Built1966
Living Area2108 sqft
Building (W x D)31 x 34
Lot Area5271
Lot (Front x Depth)25 x 107
Possession30
Detailed Features
Maison à étages; Jumelée; Résidentiel; Creusée; Municipalité; Allée; Pavé uni; Bitume et gravier; Brique; Béton coulé; Electricité; Eau chaude; Plinthes électriques; Salle de lavage; 6 pieds et plus; Entrée extérieure; Totalement aménagé; Foyer au gaz; Réservoir au propane; Municipalité; Autoroute; École primaire; École secondaire; Hôpital; Métro; Parc; Piste cyclable; Transport en commun;
Financial Details
Municipal Assessment
Building307 700 $
Land215 600 $
Taxes and Fees
Municipal Tax4 496 $
School Tax931 $
Condo Fees- $
Inclusions & Exclusions
Inclusions
Gas stove, refrigerator, dishwasher, washer, dryer, freezer, heat the DRC, air conditioned 2nd floor, shed, pool and accessories, swing, BBQ, garden furniture, alarm system, central vacuum, small tempo to the basement door, blinds and curtains in the house, light fixtures.
Exclusions
2 shelves in the basement
Location