
- sqftArea
-Bedrooms
1Bathroom
1972Year Built
Property presented in collaboration with
Virtual Tour
Description
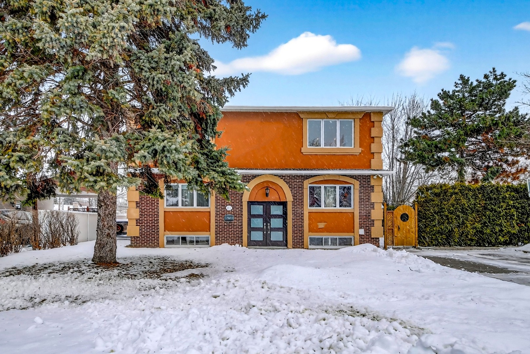
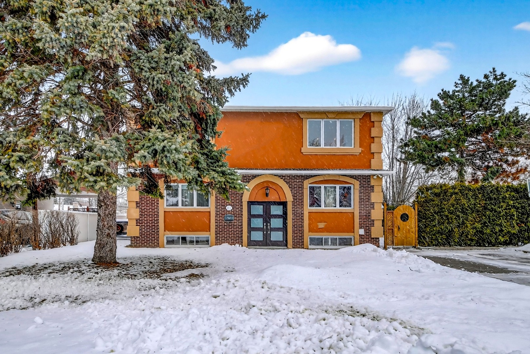
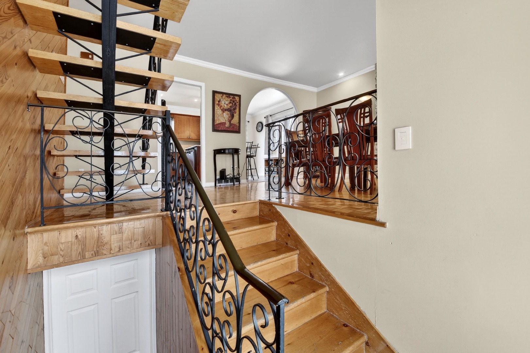
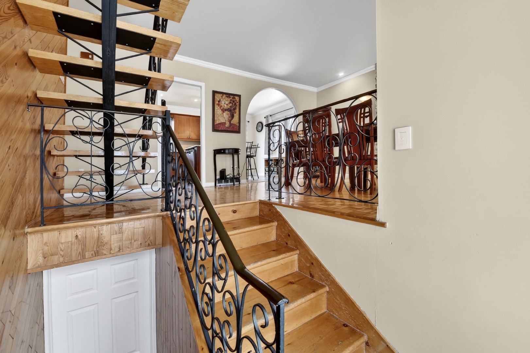
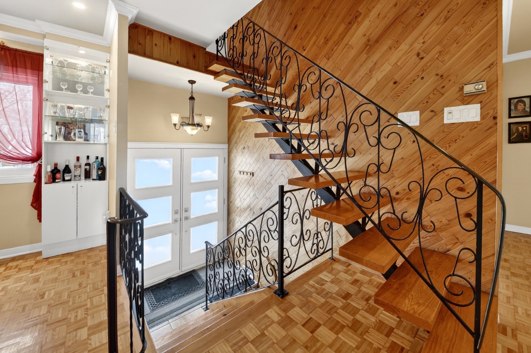
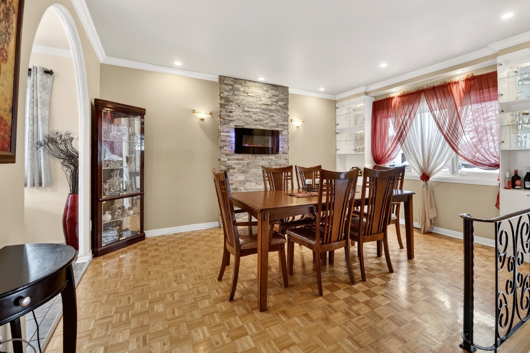
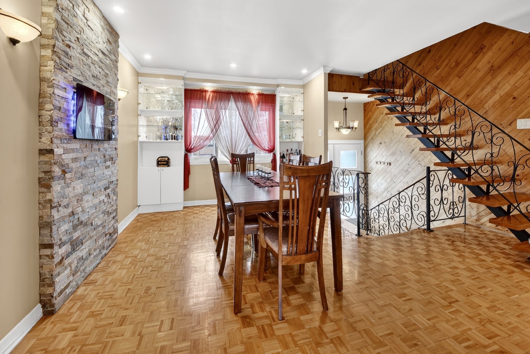
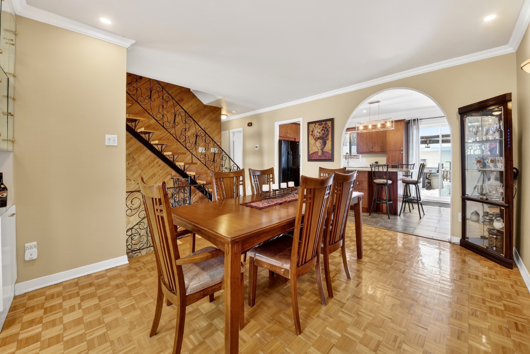
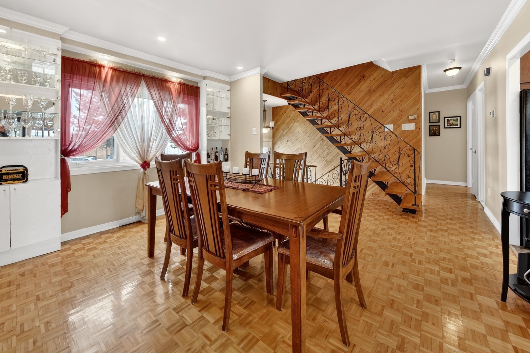
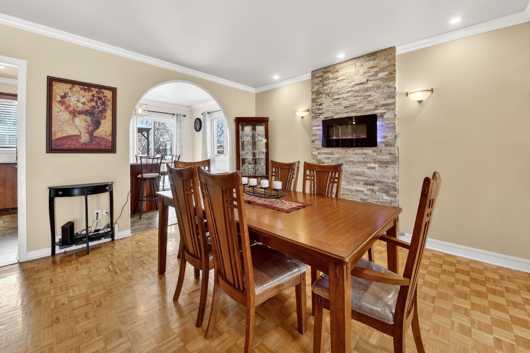
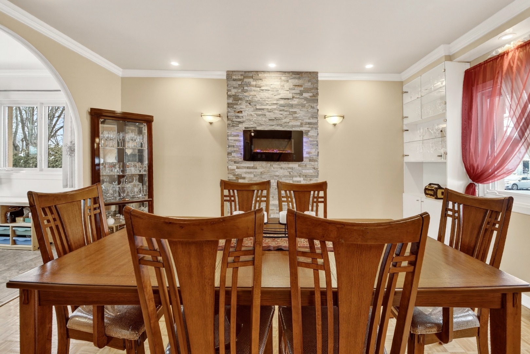
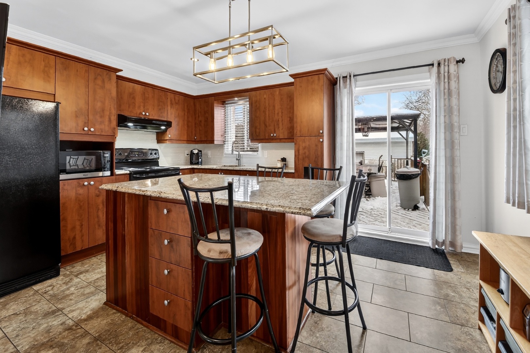
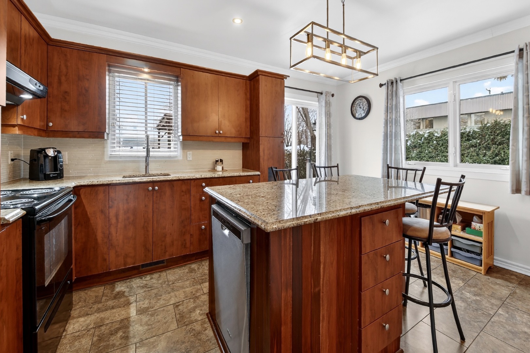
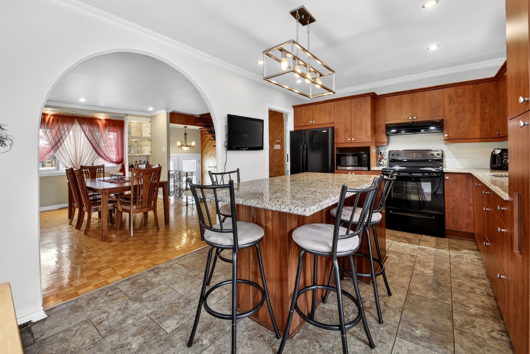
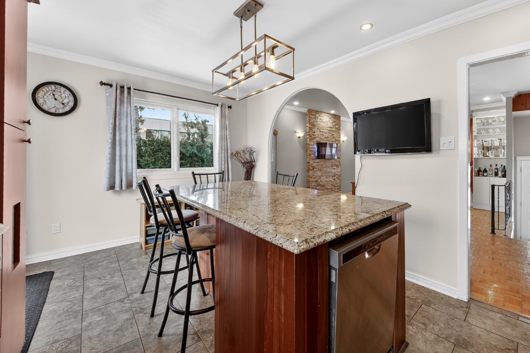
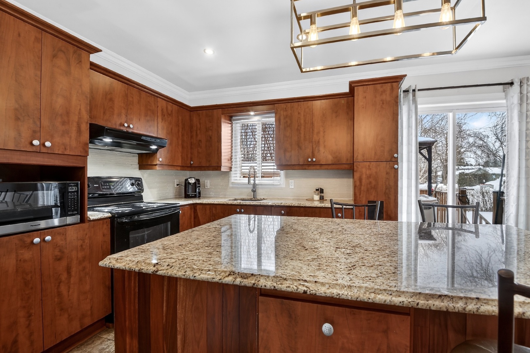
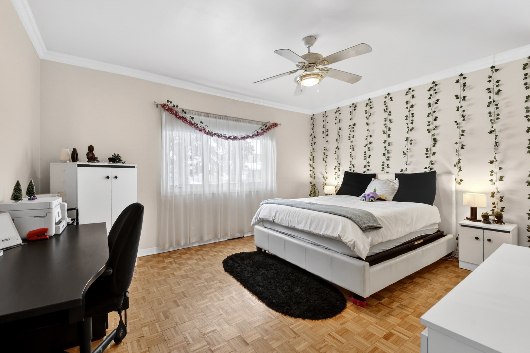
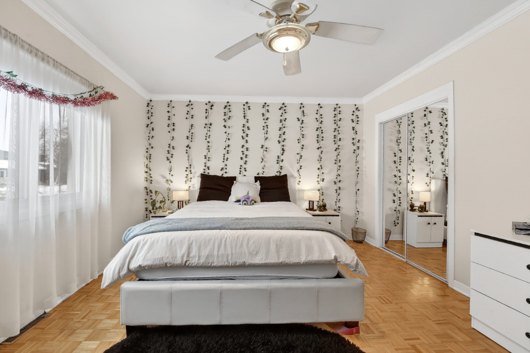
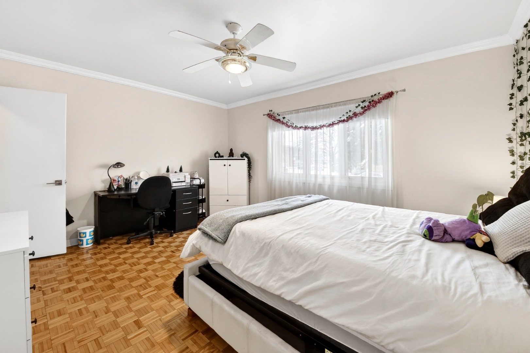
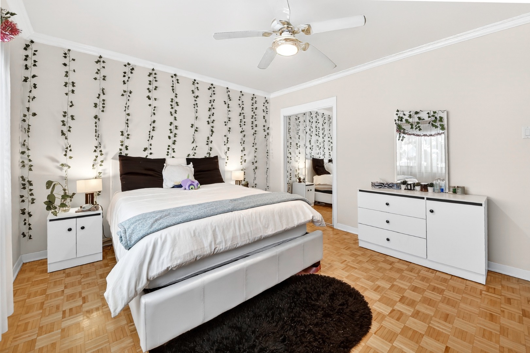
Well-maintained two-storey property located in a peaceful area close to all services, ideal for a large family or an intergenerational project. It offers four bedrooms, two full bathrooms and a powder room. The upper level features a spacious bedroom with an office or lounge area, a powder room and a balcony, creating a private suite. The main floor includes two bedrooms, a bathroom, a functional kitchen with dinette and a bright dining room. Renovated basement with kitchen, family room, bathroom and laundry area. Backyard featuring an above-ground pool, large terrace and a spacious yard.
Room Descriptions
Features
Price629 000 $
Bedrooms-
Bathroom1
Centris #14546408
Cadastre2388100
Year Built1972
Living Area- sqft
Building (W x D)36 x 28
Lot Area7000
Lot (Front x Depth)70 x 100
Possession45
Detailed Features
Maison à étages; Isolé; Résidentiel; Hors terre; Municipalité; Allée; Asphalte; Double largeur; Bardeau d'asphalte; Béton coulé; PVC; Manivelle (battant); Electricité; Plinthes électriques; 6 pieds et plus; Totalement aménagé; Douche indépendante; Chauffe-eau; Municipalité; Bordé par des haies; Cloturé; Paysagé; Plat; Coin de rue; Autoroute; Cégep; École primaire; École secondaire; Hôpital; Parc; Piste cyclable; Train de banlieue; Transport en commun;
Financial Details
Municipal Assessment
Building324 800 $
Land204 400 $
Taxes and Fees
Municipal Tax3 635 $
School Tax329 $
Condo Fees- $
Inclusions & Exclusions
Inclusions
Electric fireplace in the dining room (living room), two white dining room (living room) cabinets, light fixtures, second-floor wall-mounted air conditioner, four kitchen stools on the ground floor, blinds, curtain rods and curtains, central vacuum, above-ground pool and accessories, outdoor fireplace, kitchen television and mount, kitchen range hoods.
Exclusions
Location