



- sqftArea
4Bedrooms
1Bathroom
2008Year Built
Property presented in collaboration with
Virtual Tour
Description
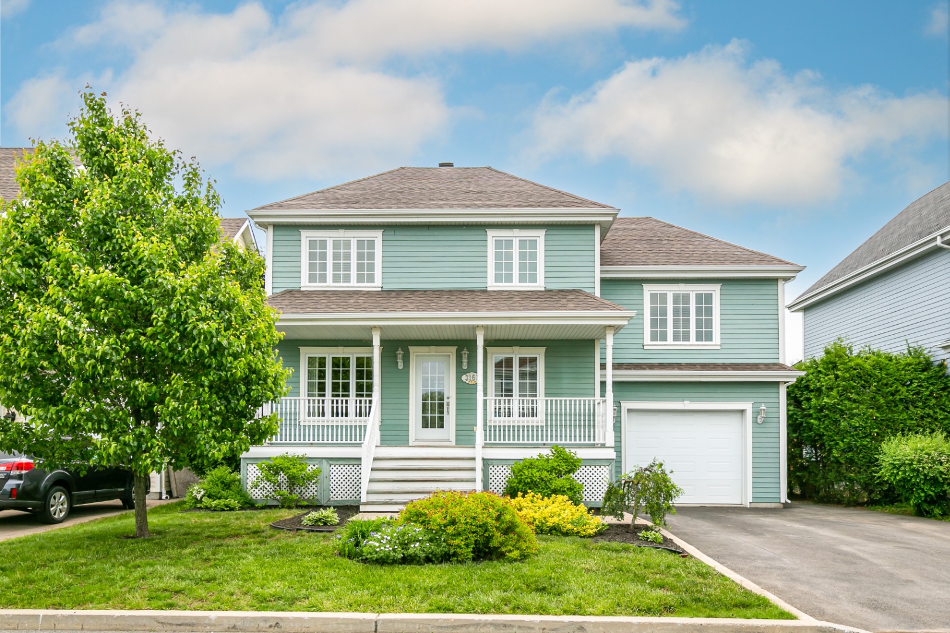
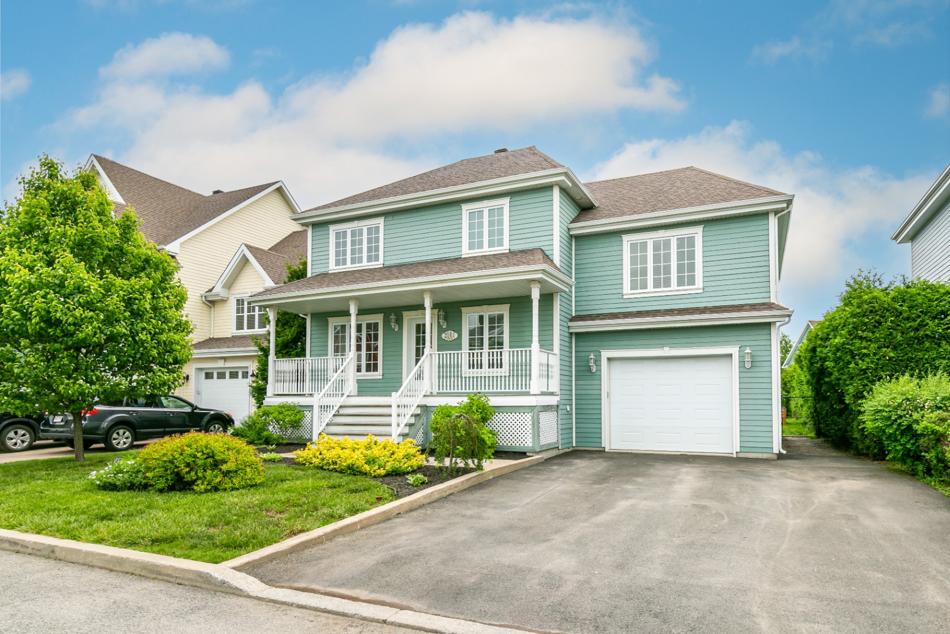
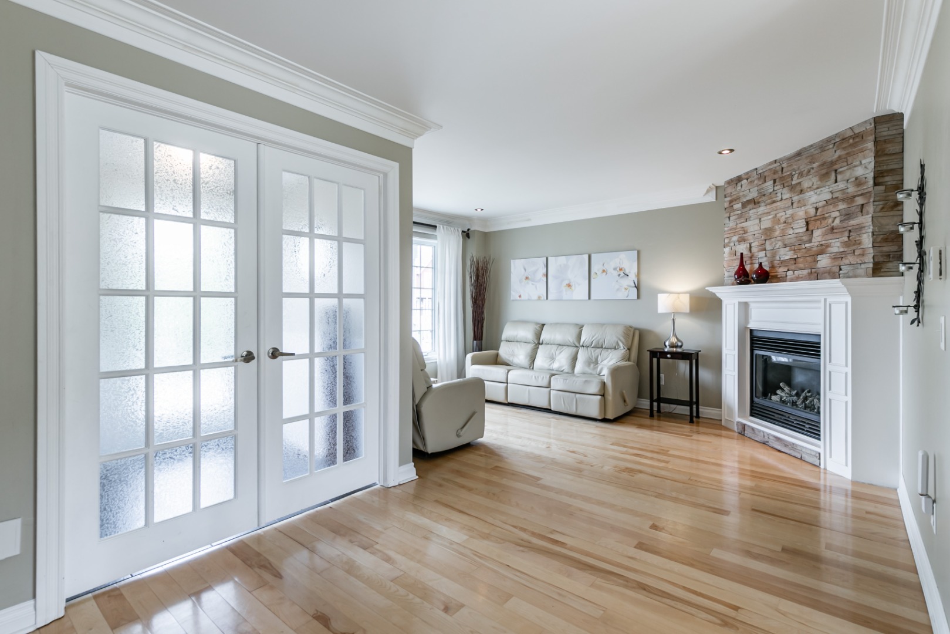
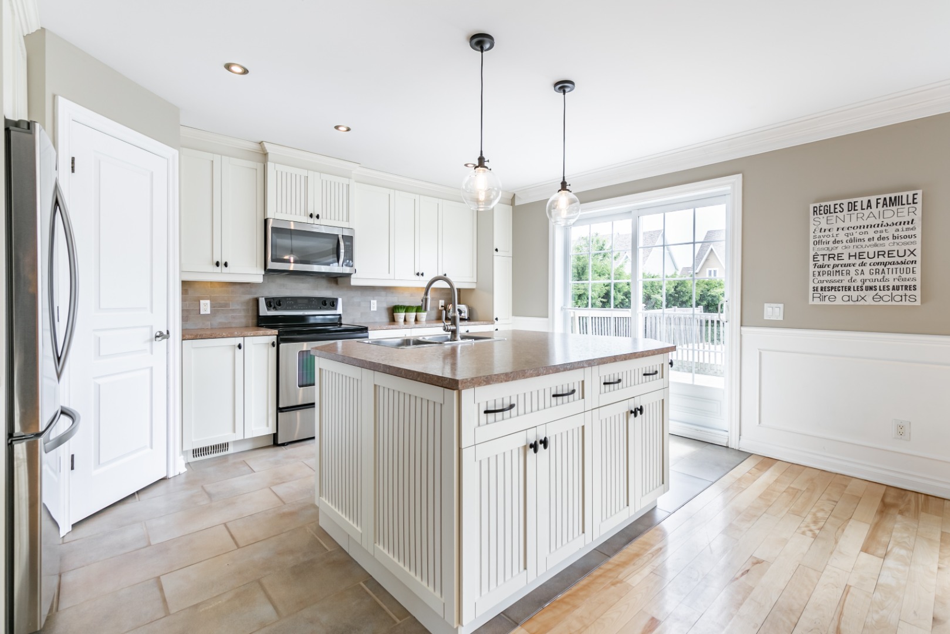
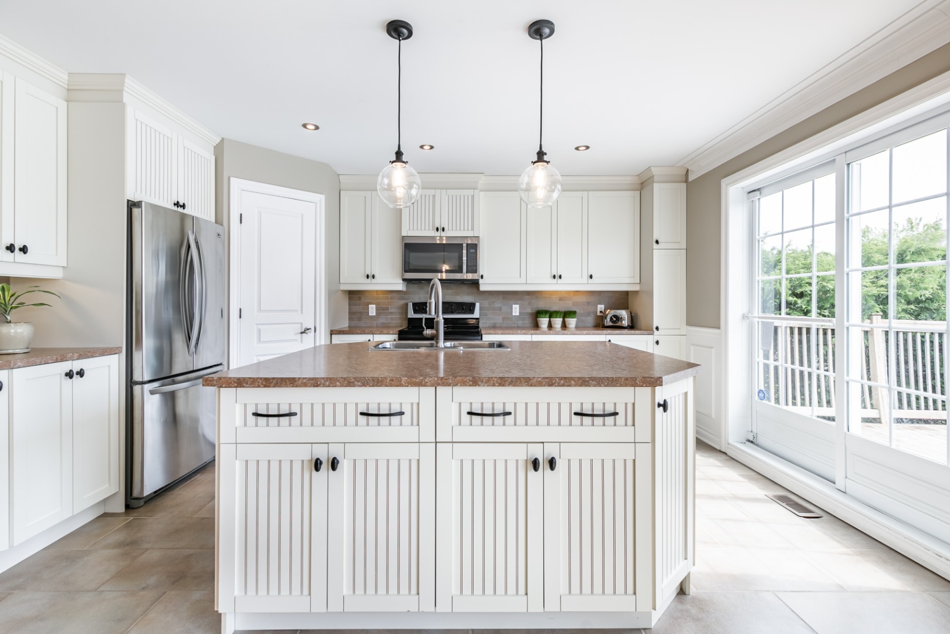
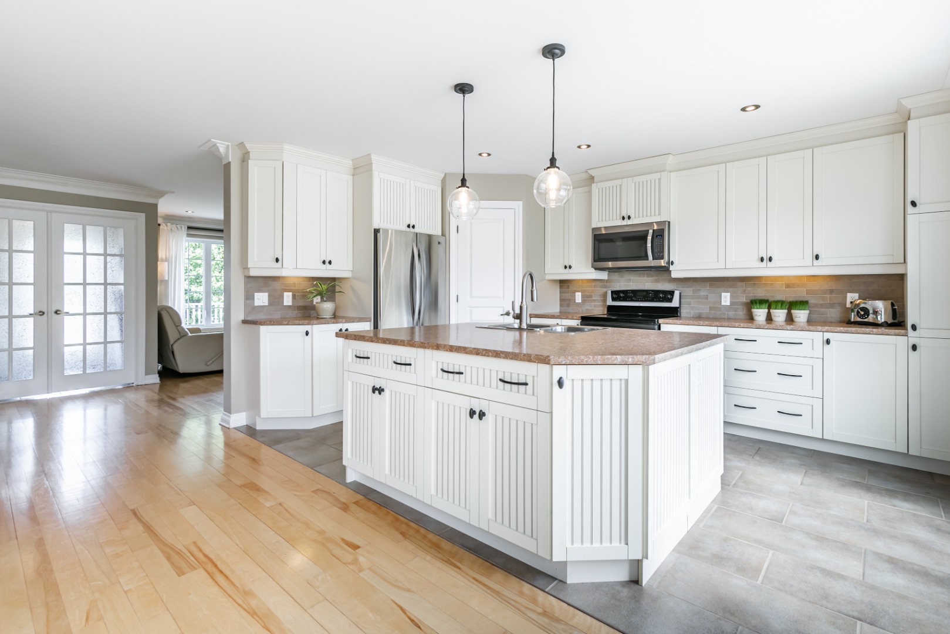
Beautiful and very large bright home in the Bourg de Chambly near all amenities, highways and public transportation to downtown Montreal. 4 good size bedrooms upstairs with an oversized 15' 4" x 26' garage plus a large storage room of the same size below and family room above. Beautiful kitchen with walk-in pantry. Large bathroom with beautiful shower. Powder room on main floor and basement with plumbing for shower. Hardwood floors even down to the basement. Large fenced yard, bordered by large cedar hedges. Translated with www.DeepL.com/Translator (free version)
Ground floor:
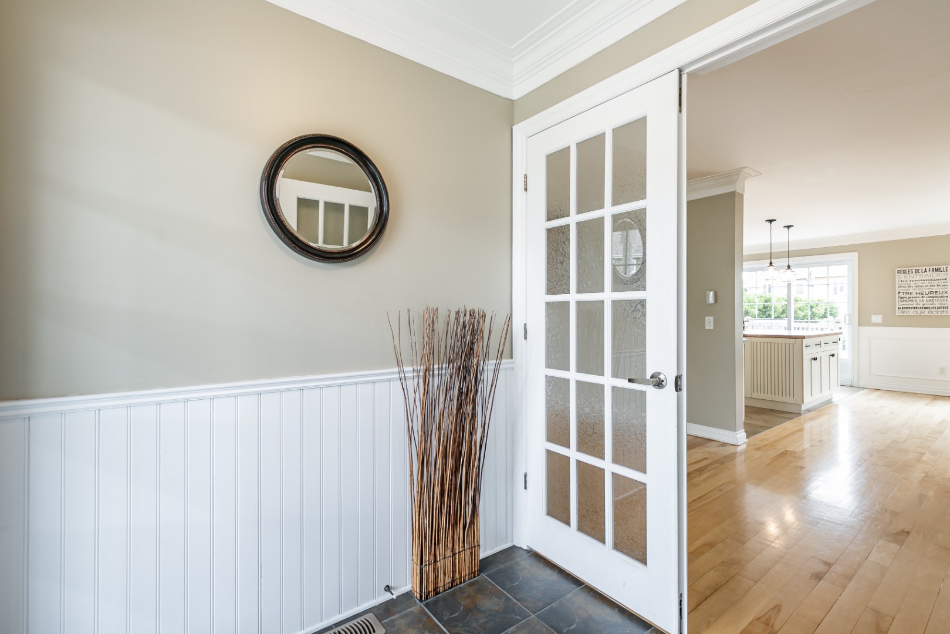
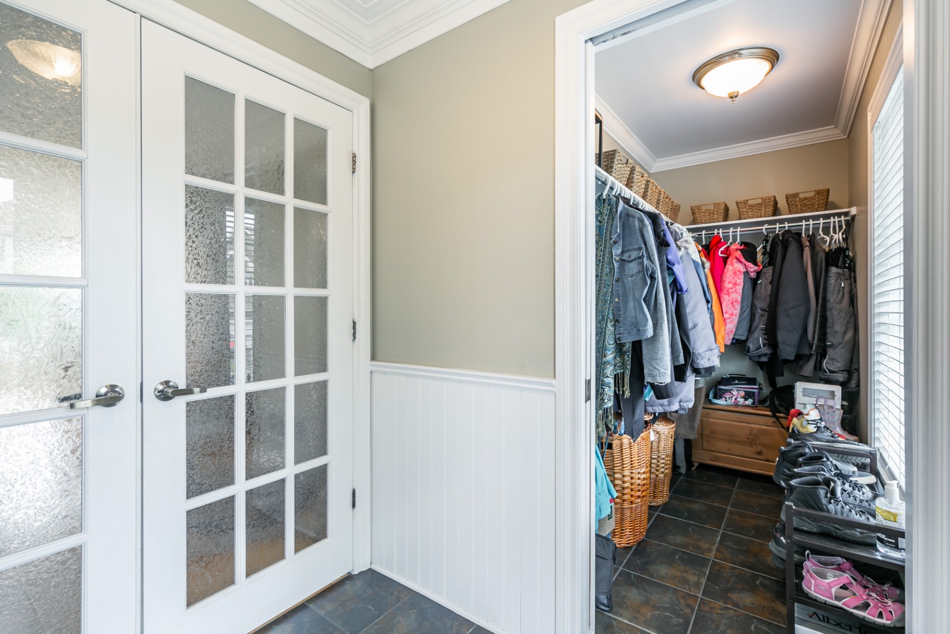
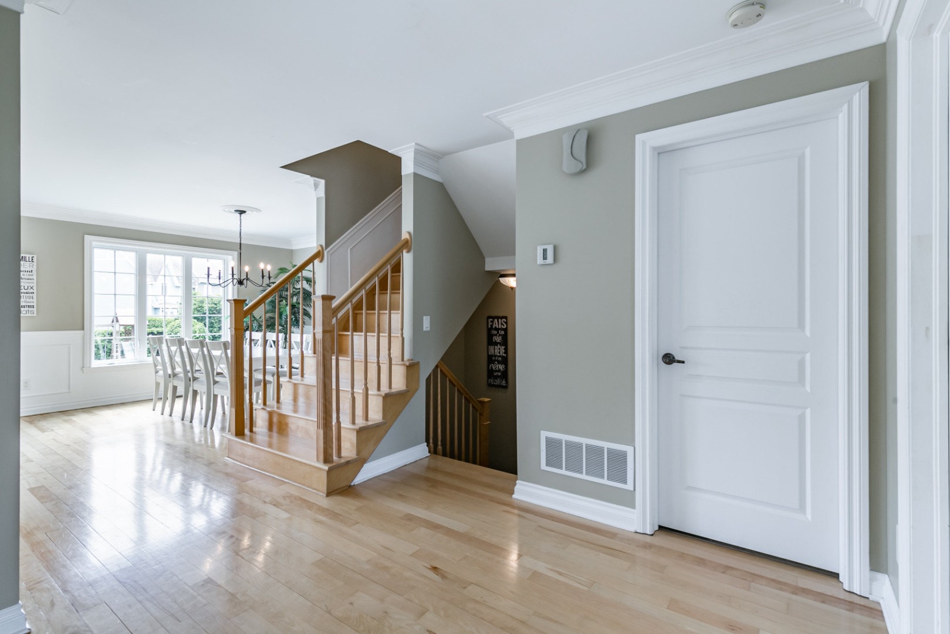
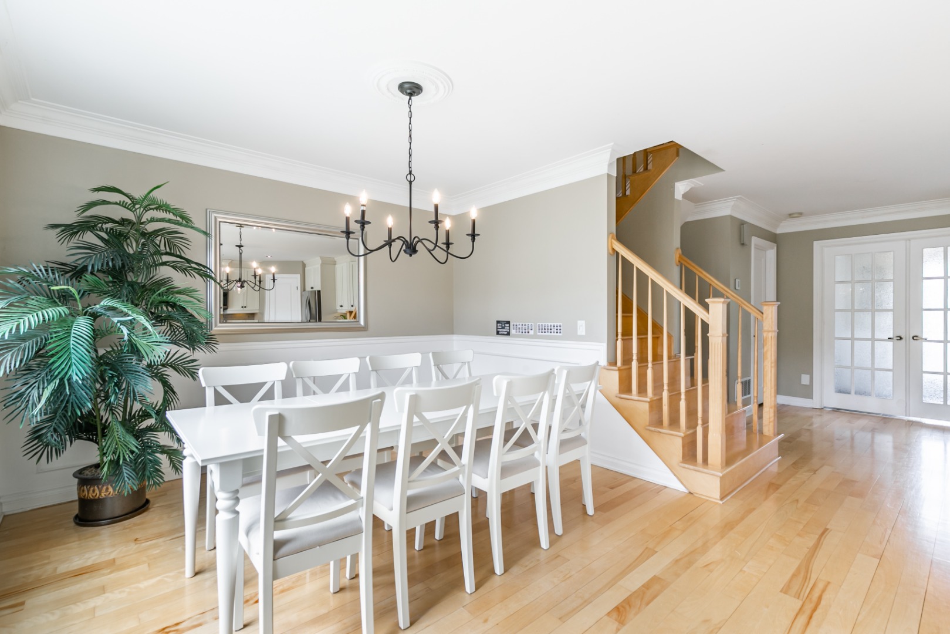
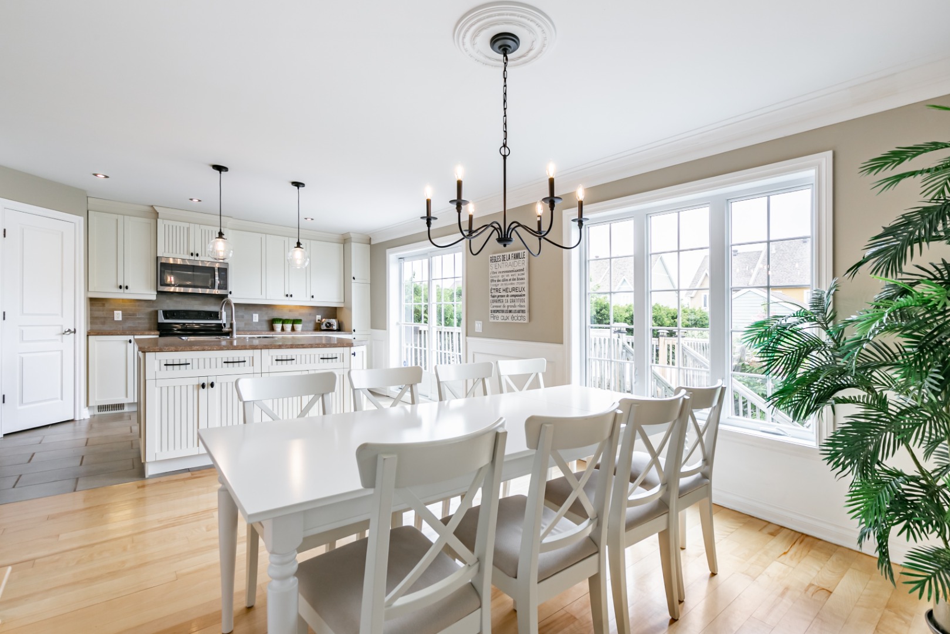
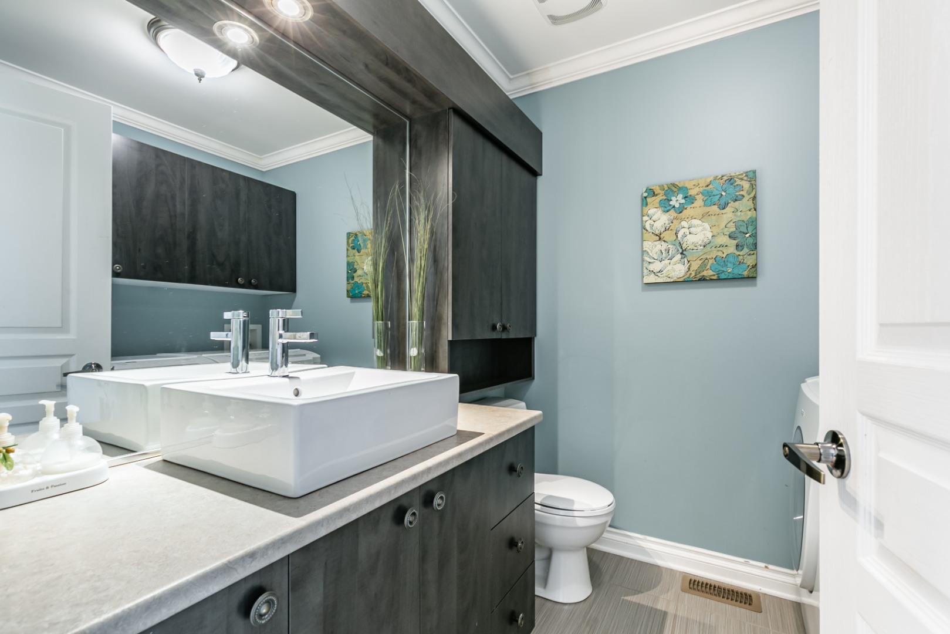
Entrance hall with walk-in closet. Once through the French doors, the living room with gas fireplace and wood and stone mantle is on the left. To the right is the powder room with washer/dryer and plenty of storage. Next is the dining room and large kitchen with 6'x5' island and walk-in pantry. Several windows and the patio door illuminate these rooms overlooking the large backyard.
Second floor:
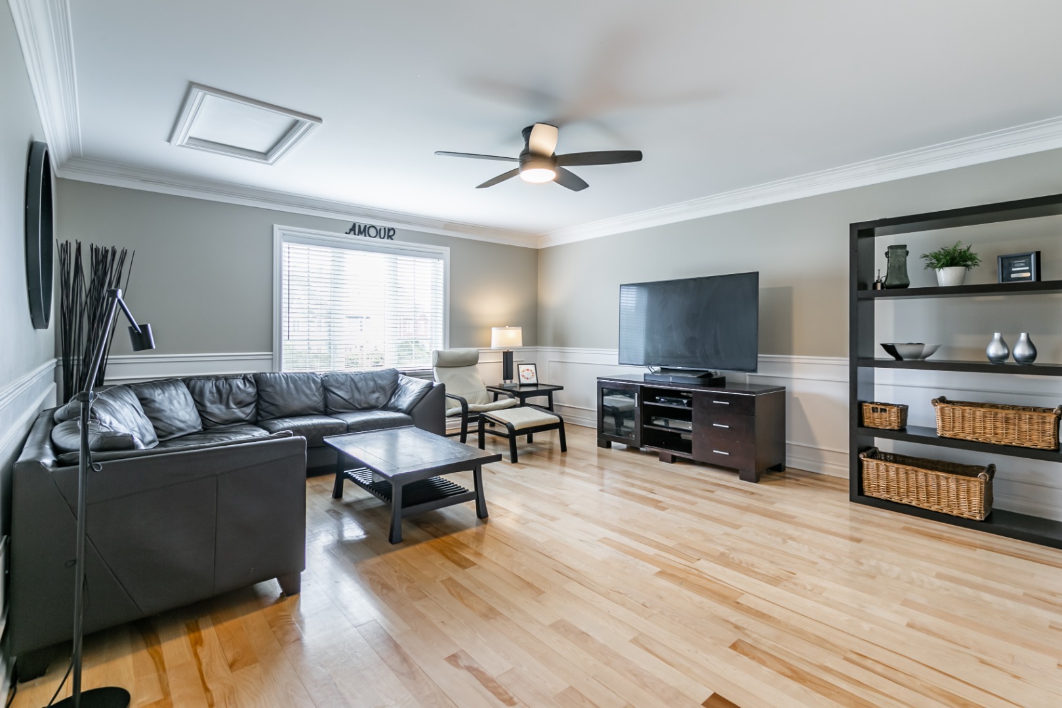
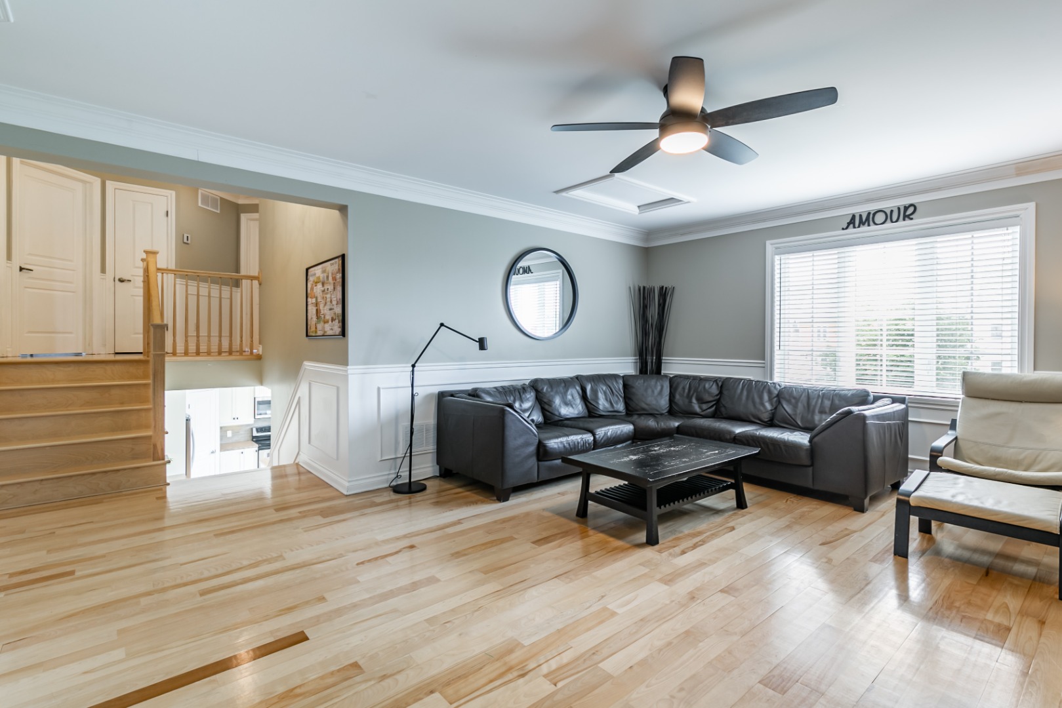
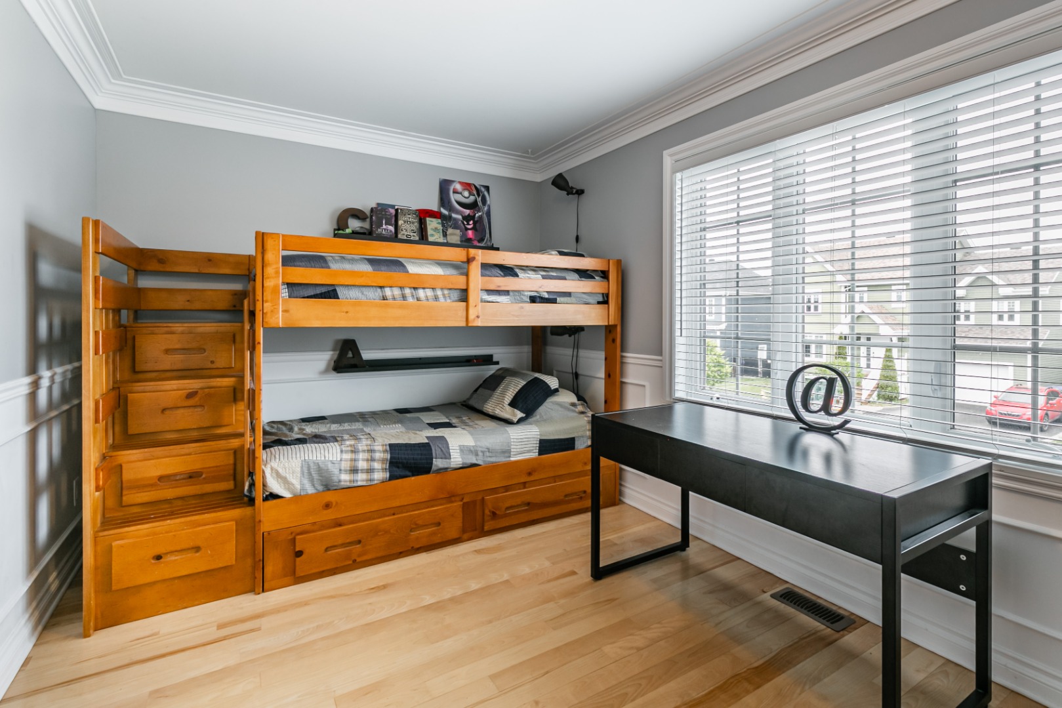
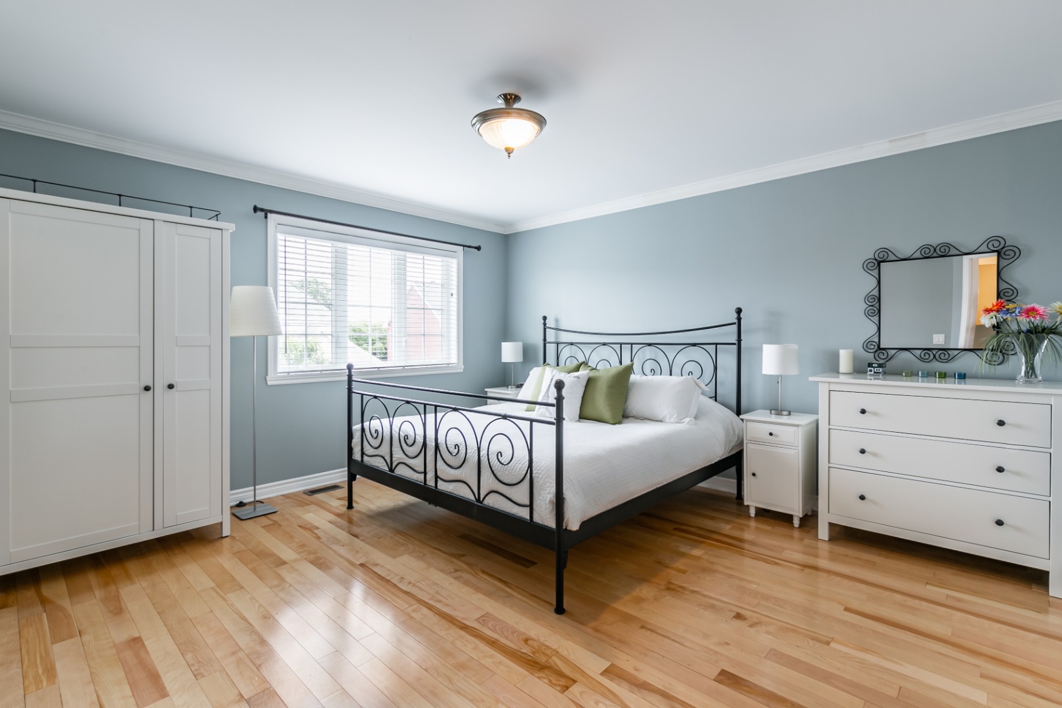
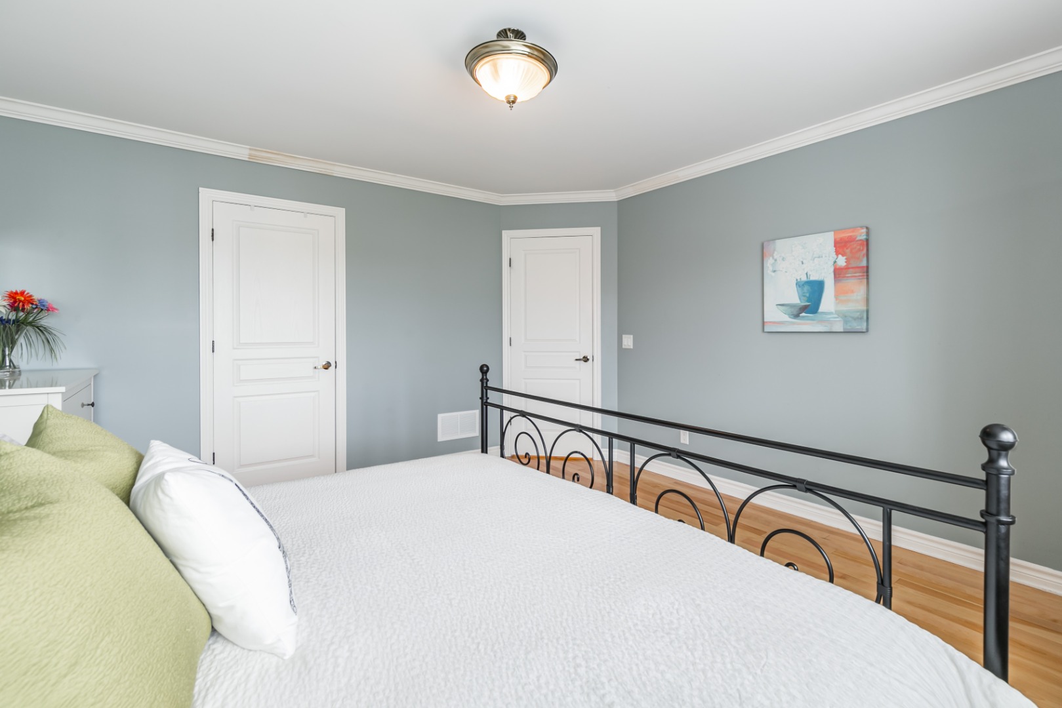
A large family room 4 good sized bedrooms, master bedroom with walk-in closet. Large bathroom with double shower and body jets.
Basement:
Basement:
Large family room with hardwood floors where there is a counter bar with sink and refrigerator, an office and a powder room with plumbing to turn it into a full bathroom. A bedroom could easily be set up here in place of the office space.
Garage:
Large oversized garage over 15 feet wide with high ceiling, epoxy floor and a reinforced concrete slab. At the back of the garage is a door to the yard and a staircase that goes down below the garage where there is a large storage room on concrete floor which is very rare.
- 4 good size bedrooms on the first floor and possibility of a 5th in the basement
- Close to amenities/shops/restaurants, walking distance to bus stops towards downtown Montreal and REM, incentive parking, grocery store, pharmacy, parks, bike paths, etc.
- Large kitchen with island and built-in sink and walk-in pantry.
- Living room with gas fireplace on main floor
- 1 living room or family room per floor including one 17'5" x 15'4" above the garage
- Fully finished basement with possibility of a 5th bedroom
- Neighborhood with natural gas and buried electrical wires
- Large intimate backyard with large shed (with electricity inside) with room for a pool, spa and others. Note that the terrace will have to be rebuilt.
- Possibility of connecting the stove, dryer and BBQ to gas
- Garage door opener connected to Wi-Fi that opens with your cell phone and has a battery to open it if there is no electricity.
It should be noted that there are still infrastructure payments to be made to the city.
Room Descriptions
Features
Price779 000 $
Bedrooms4
Bathroom1
Centris #12857850
Cadastre3731681
Year Built2008
Living Area- sqft
Building (W x D)41 x 32
Lot Area6972
Lot (Front x Depth)56 x 125
Possession50
Detailed Features
Maison à étages; Isolé; Résidentiel; Municipalité; Allée; Garage; Asphalte; Attaché; Bardeau d'asphalte; Béton coulé; PVC; Manivelle (battant); Gaz naturel; Air soufflé (puisé); 6 pieds et plus; Totalement aménagé; Mélamine; Foyer au gaz; Bordé par des haies; Cloturé; Plat; Autoroute; École primaire; École secondaire; Golf; Hôpital; Piste cyclable;
Financial Details
Municipal Assessment
Building348 000 $
Land111 500 $
Taxes and Fees
Municipal Tax4 570 $
School Tax451 $
Condo Fees- $
Inclusions & Exclusions
Inclusions
Dishwasher, microwave/cookie maker, kitchen refrigerator, basement refrigerator, blinds, curtains, curtain rods, washer/dryer, central heat pump, central sweeper and accessories, gas fireplace, electric garage door opener, large 12 x 12 shed, ceiling fan in 2nd floor living room, all chandeliers and ceiling lights, outdoor playground unit
Exclusions
Location