
804 sqftArea
2Bedrooms
-Bathroom
1926Year Built
Property presented in collaboration with
Virtual Tour
Description
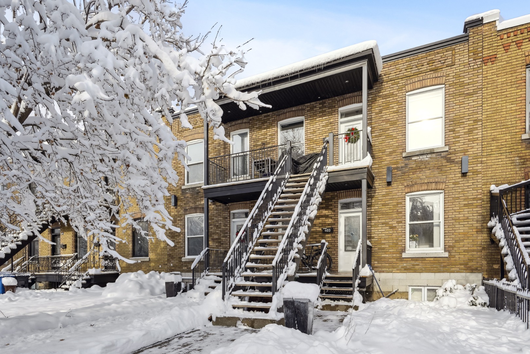
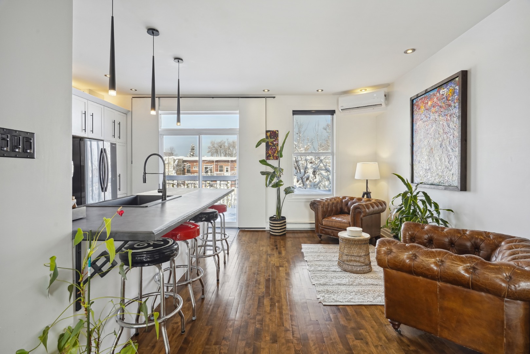
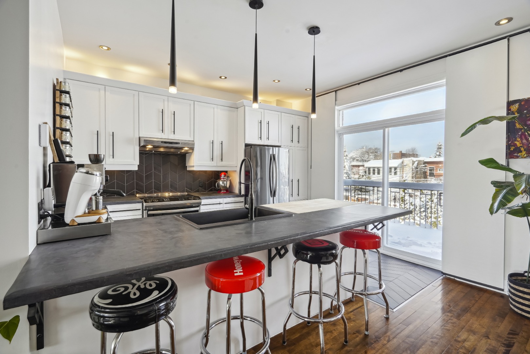
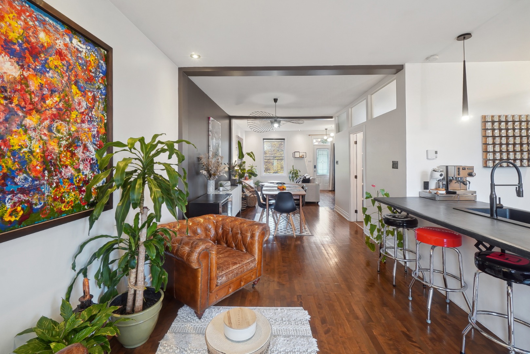
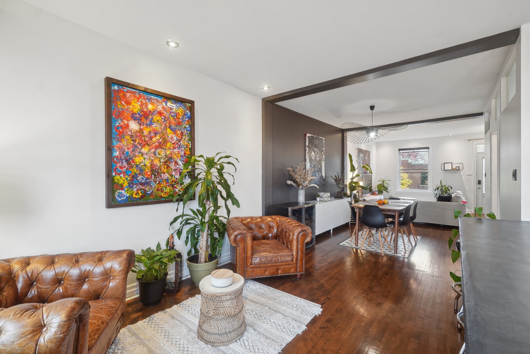
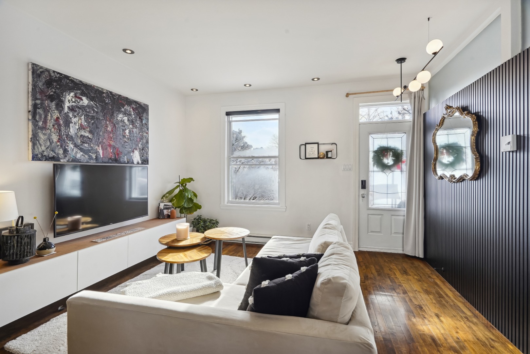
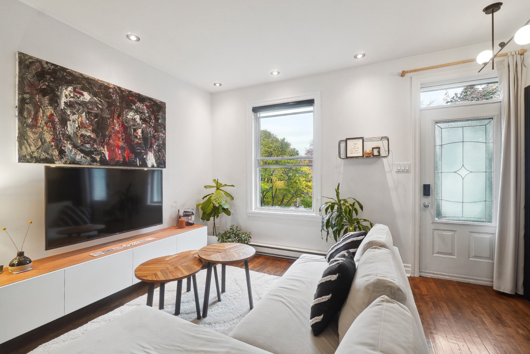
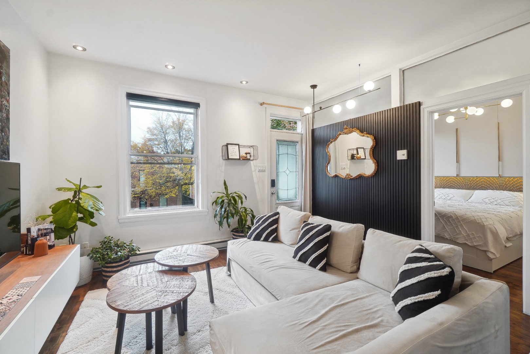
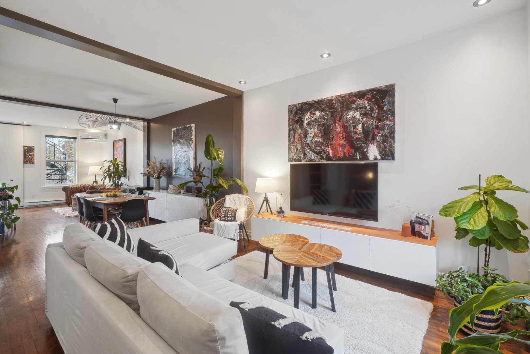
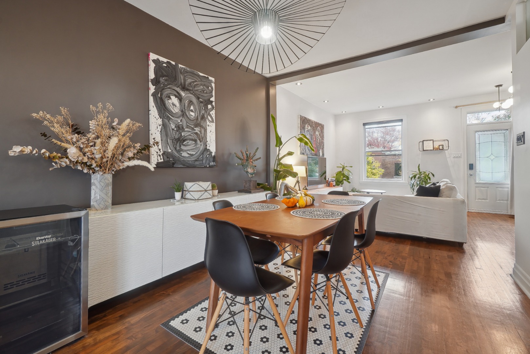
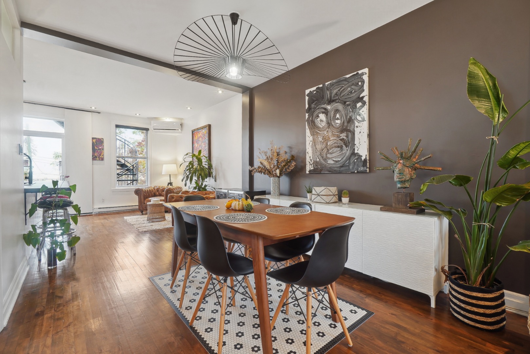
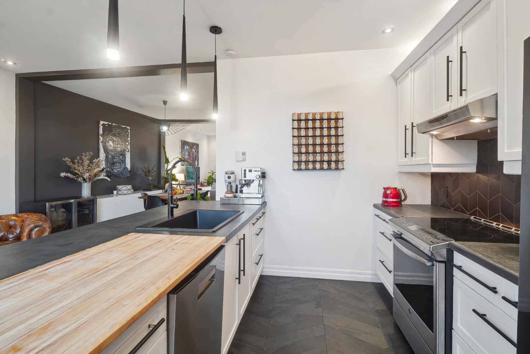
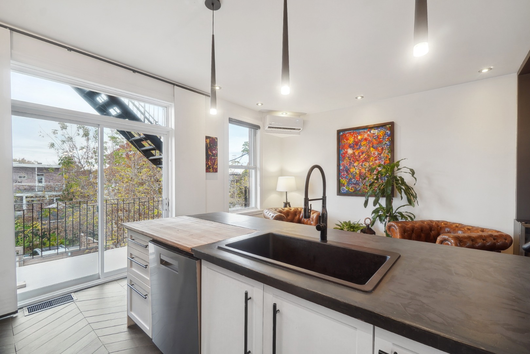
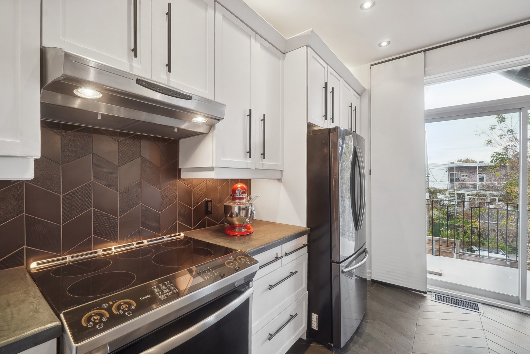
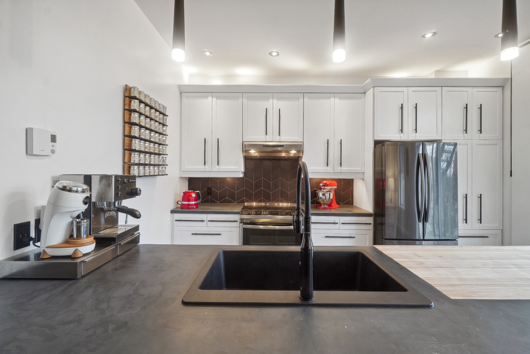
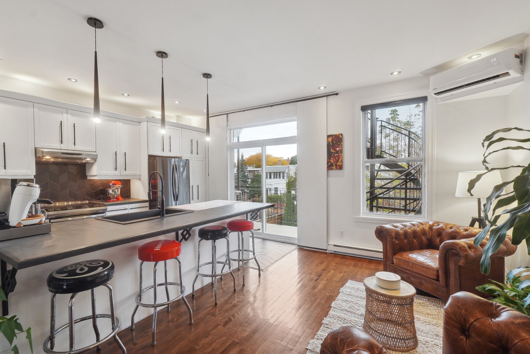
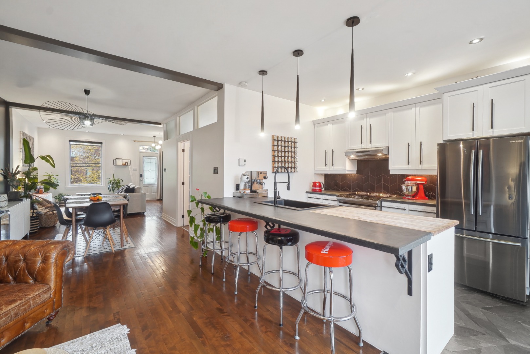
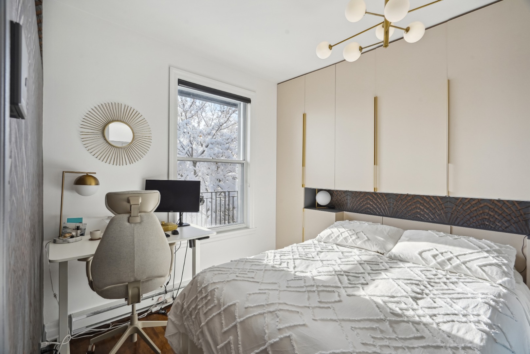
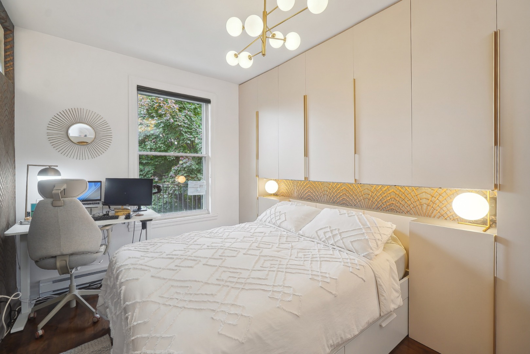
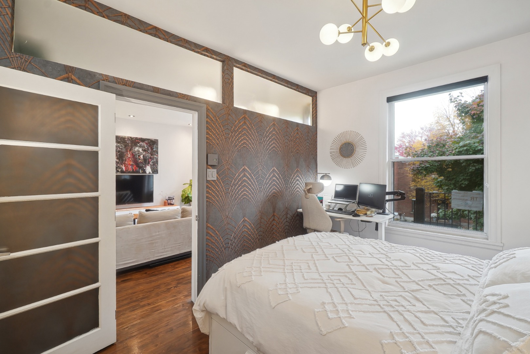
Beautiful undivided condominium located on the 2nd and last floor of a triplex. This bright unit, with its large skylight and many recessed lighting fixtures, has been renovated and decorated with care. A beautiful master bedroom with a superb custom built-in cabinet for extra storage. The open-plan apartment (living room, dining room and kitchen) makes it a very pleasant space for entertaining. Beautifully revamped kitchen with imitation concrete countertop, backsplash and high-end ceramics. Located near all amenities such as restaurants, grocery stores, pharmacy, bars, etc. Note that it would be easy to convert the living room to create a 2nd bedroom.
Condo for sale Verdun - 405 Melrose street
The Rue Wellington area reflects a neighborhood in constant evolution, offering an exceptional quality of life for families and professionals alike. At the heart of this transformation, Promenade Wellington is a real magnet, attracting residents from across the city and beyond with its charming boutiques, small cafés and bars.
The unit has the exclusive right to build a terrace directly above it. Conditional on condominium and city approval of plans.
Please note that the apartment is currently configured as a one-bedroom but could easily be remade as a 2-bedroom, which is what it was originally.
Please note that the apartment is currently configured as a one-bedroom but could easily be remade as a 2-bedroom, which is what it was originally.
Municipal and school taxes payable at 19% co-pay:
Municipal taxes $6,879 x 19% = $1,307
School taxes $897 x 19% = $170
Condo fees: $252/month
Condo fees include :
-Municipal and school taxes
-Building insurance
-Contingency fund (currently about $14,000)
Undivided co-ownership, so a 20% downpayment is required:
Financing: Caisse populaire Desjardins.
Mortgage representative: Financing will be arranged through Ciro Rios, representative 514 802-2153
Please note that there is a right of first refusal.
Square footage will need to be validated with a new certificate of location.
Viewings begin this Sunday, December 10, at 2:00 p.m. by appointment.
Room Descriptions
Features
Price399 000 $
Bedrooms2
Bathroom-
Centris #16160094
Cadastre1436971
Year Built1926
Living Area804 sqft
Building (W x D)39 x 40
Lot Area4665
Lot (Front x Depth)39 x 177
Possession60
Detailed Features
Copropriété; En rangée; Résidentiel; Municipalité; Membrane elastomère; Brique; Béton coulé; Guillotine; Electricité; Plinthes électriques; Salle de bain; Municipalité; Cloturé; Paysagé; Plat; Autoroute; Cégep; École primaire; École secondaire; Hôpital; Parc; Piste cyclable; Transport en commun;
Financial Details
Municipal Assessment
Building572 400 $
Land764 300 $
Taxes and Fees
Municipal Tax- $
School Tax- $
Condo Fees3 024 $
Inclusions & Exclusions
Inclusions
MLA-012 12,000 BTU heat pump down to -30°C, all blinds, Japanese-style sliding panels and entrance curtain as well as all rods, all light fixtures, washer, dryer, dishwasher, refrigerator, stove, TV wall bracket
Exclusions
Furniture and personal effects
Location